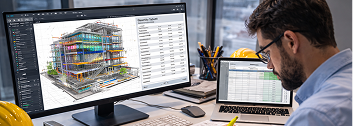
virtual design modeling
We develop coordinated digital models that represent building systems and project components within a virtual environment.
Our Virtual Design Modeling services support design development, interdisciplinary coordination, and project visualization through accurate and well-structured models that align with project requirements. These models provide a reliable digital foundation for design validation, system integration, and informed decision-making throughout the project lifecycle.
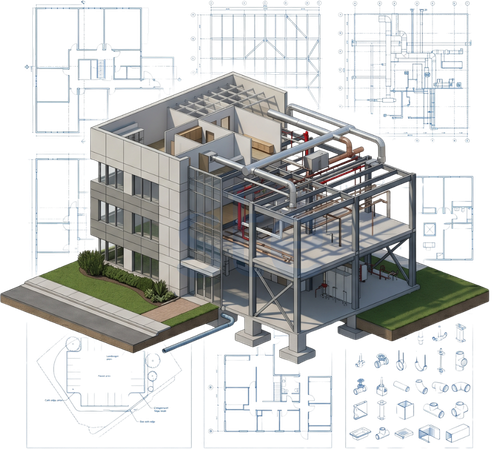
Supporting every role in the project lifecycle.
who we support

Owners & Developers
Models supporting project planning and design review.
Architects & Design Consultants
Architectural models for design development.
Engineering Consultants
Structural, civil, and MEP modeling support.
General Contractors
Discipline-specific models for installation and layout.

BIM / VDC Professionals
Integrated models for multi-discipline coordination.
our capabilities
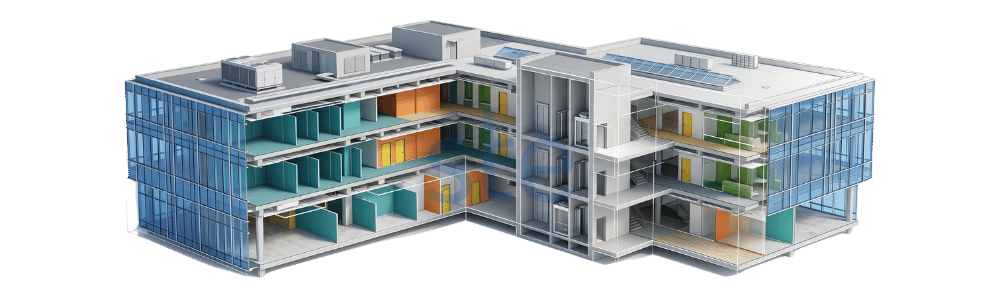
Architectural Modeling

- Building massing and layout modeling
- Wall, floor, roof, and façade systems
- Door, window, and opening coordination
- Architectural model development for design documentation
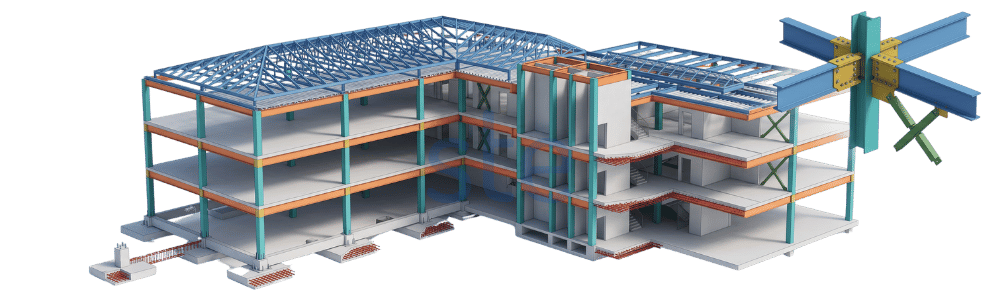
Structural Modeling
- Structural framing and support systems
- Structural component coordination
- Structural models for documentationand analysis
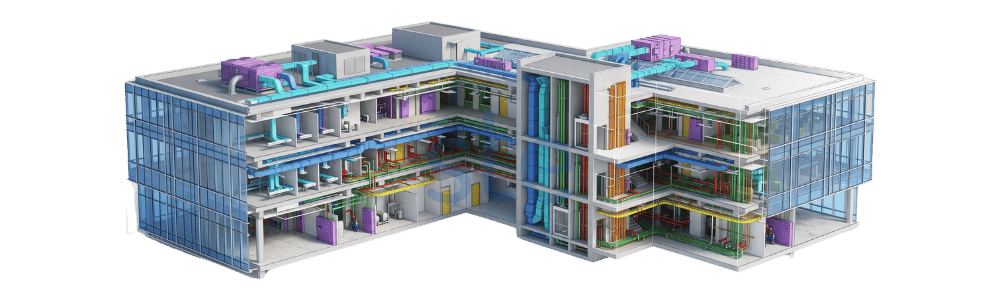
MEP Modeling
- Mechanical system modeling and layout
- Electrical systems and equipmentmodeling
- Plumbing and piping system modeling
- Integrated MEP coordination models
Civil Modeling
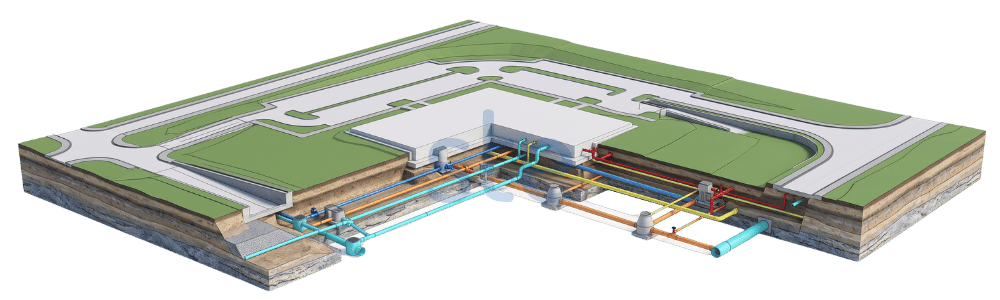
- Site layout and grading models
- Roadways and infrastructure systems
- Utility and drainage modeling
Landscape Modeling
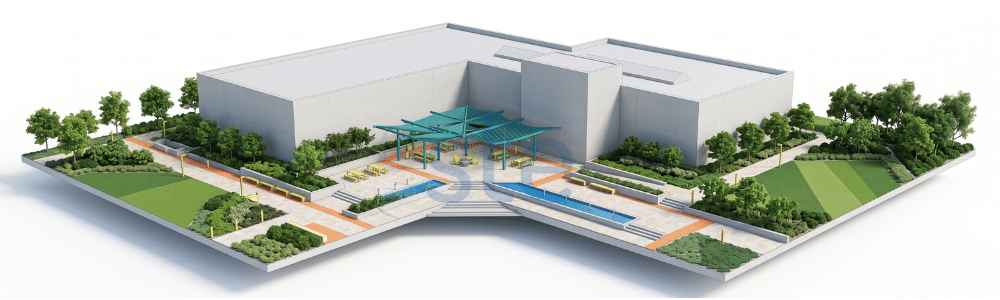
- Site landscape layout modeling
- Hardscape and softscape elements
- Site features and outdoor structures
- Landscape coordination with site models
Interior Detailing
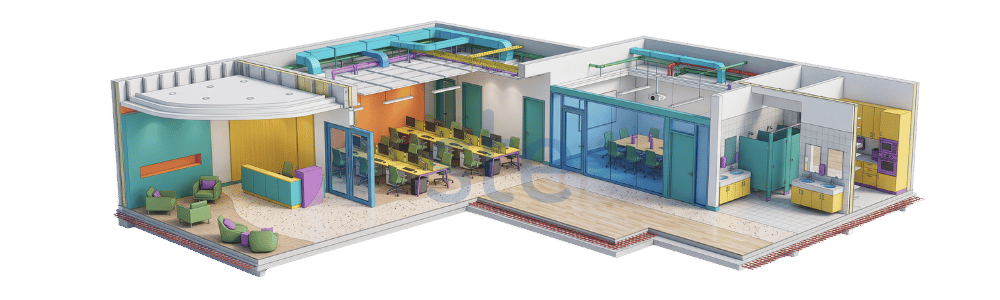
- Interior layout and space planningmodels
- Ceiling and partition detailing
- Furniture and interior components
- Interior finish and detailing models
Content Development
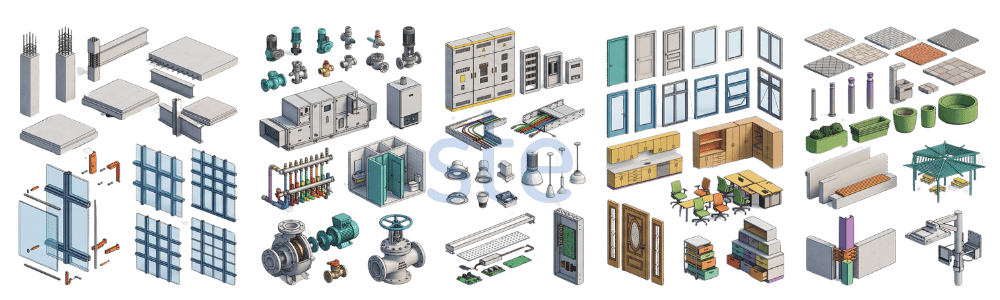
- Parametric BIM family creation
- Custom model components and libraries
- Reusable digital content development
- Standardized BIM content management
how we work
Project Input Review
Review drawings, specifications, and project requirements.
Model Setup
Establish project levels, grids, and modeling standards.
Discipline Modeling
Develop architectural, structural, MEP, and civil models.
Model Delivery
Deliver organized and structured digital models.
Quality Check
Review models for accuracy and consistency.
Model Coordination
Integrate models across disciplines.
other services we provide
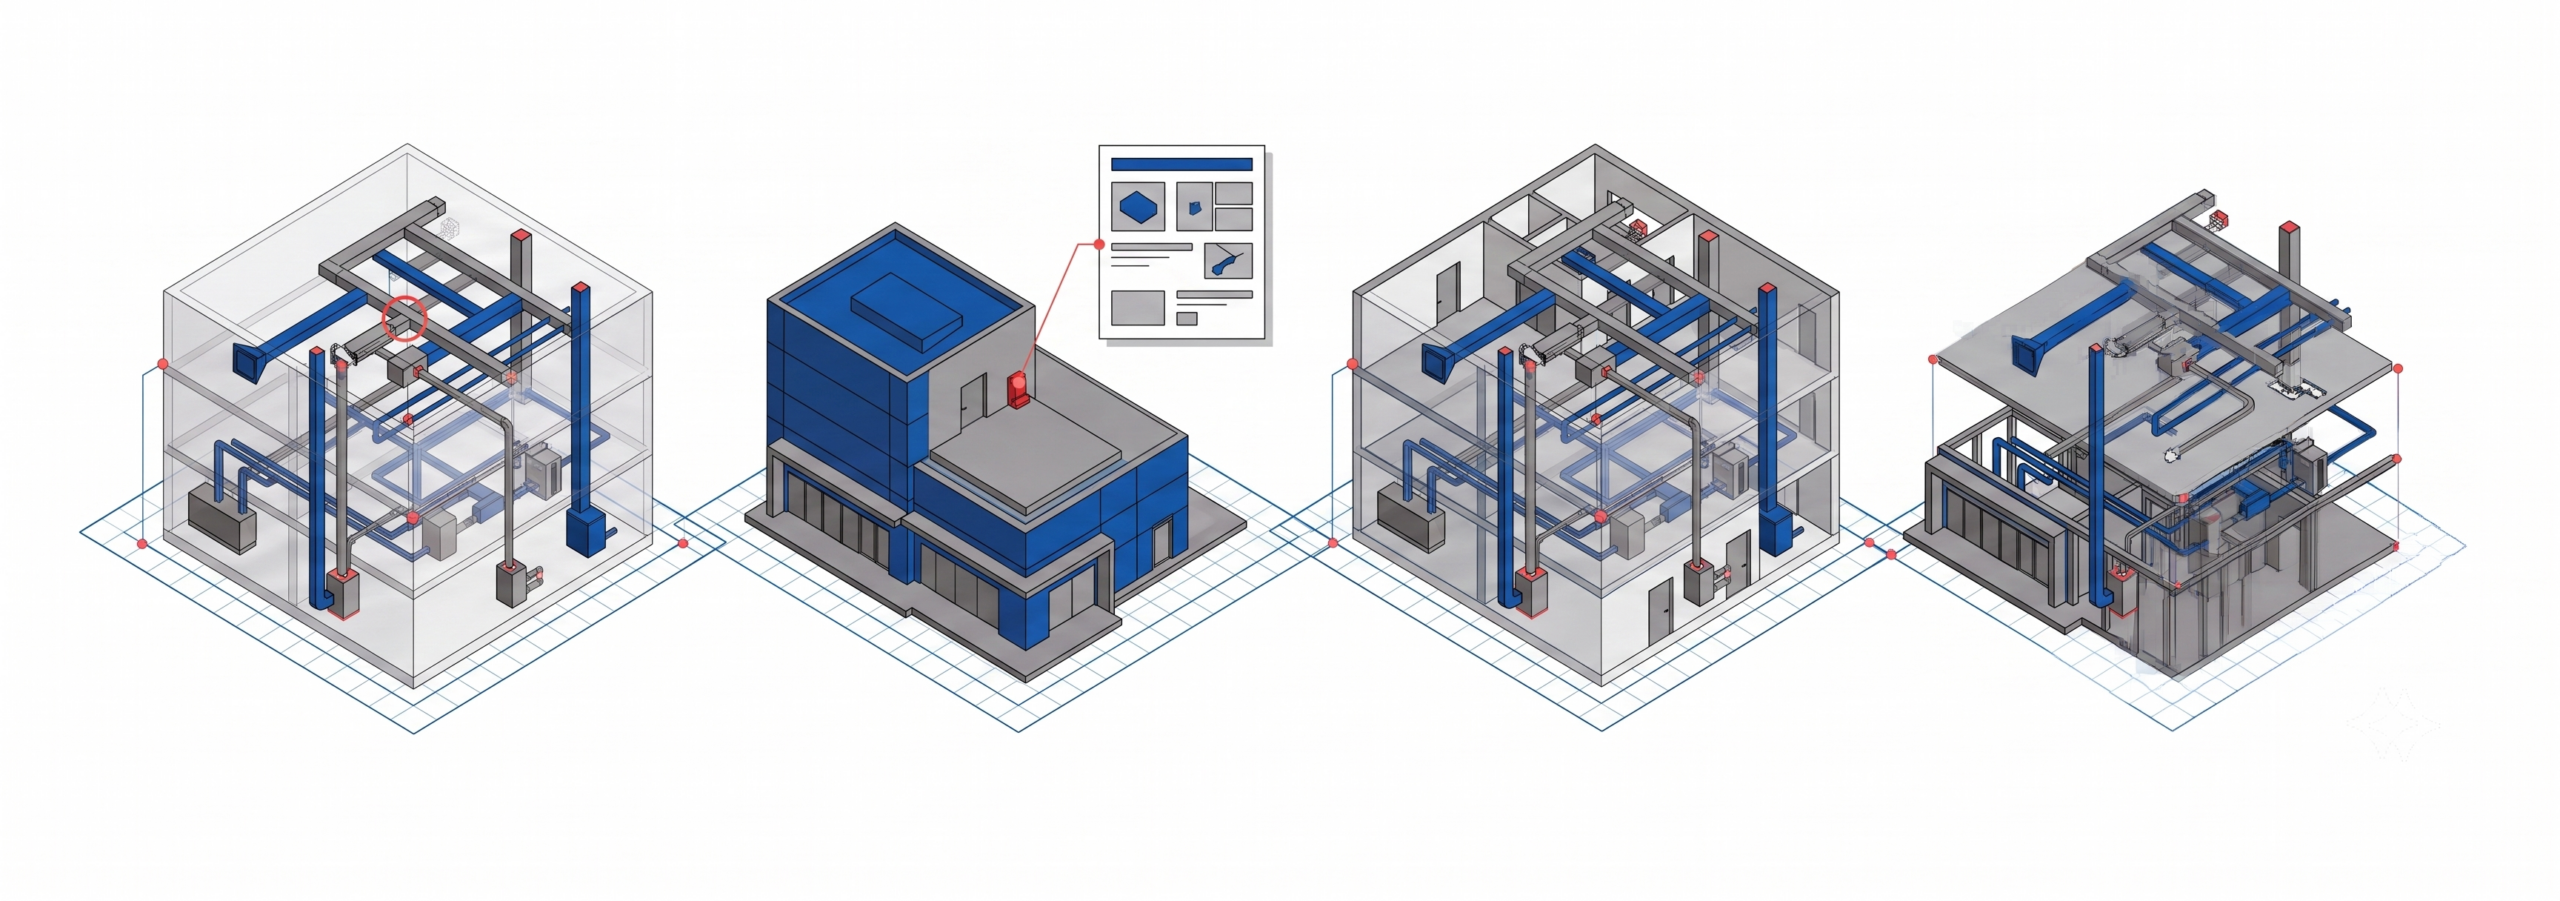
BIM Coordination
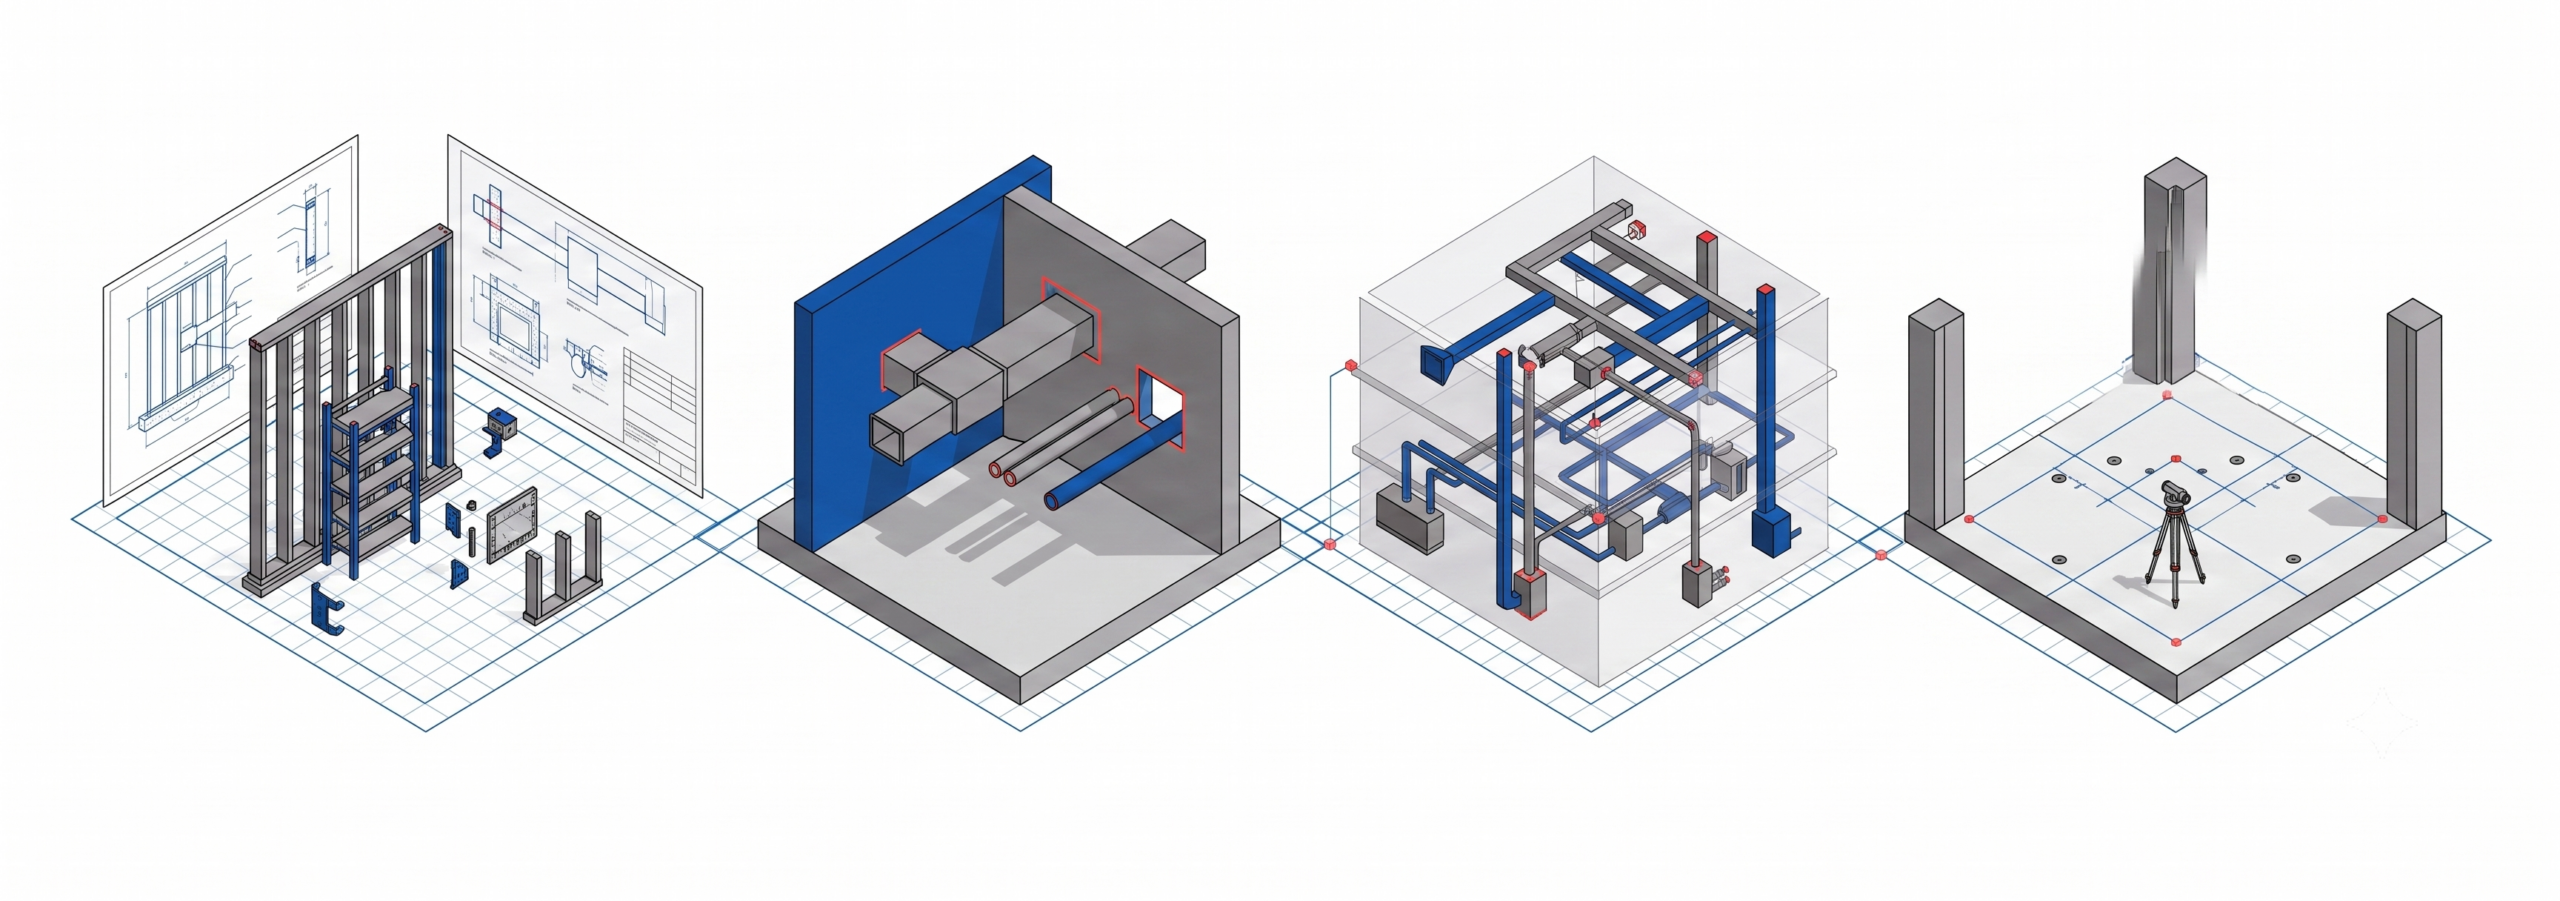
Construction Documentation
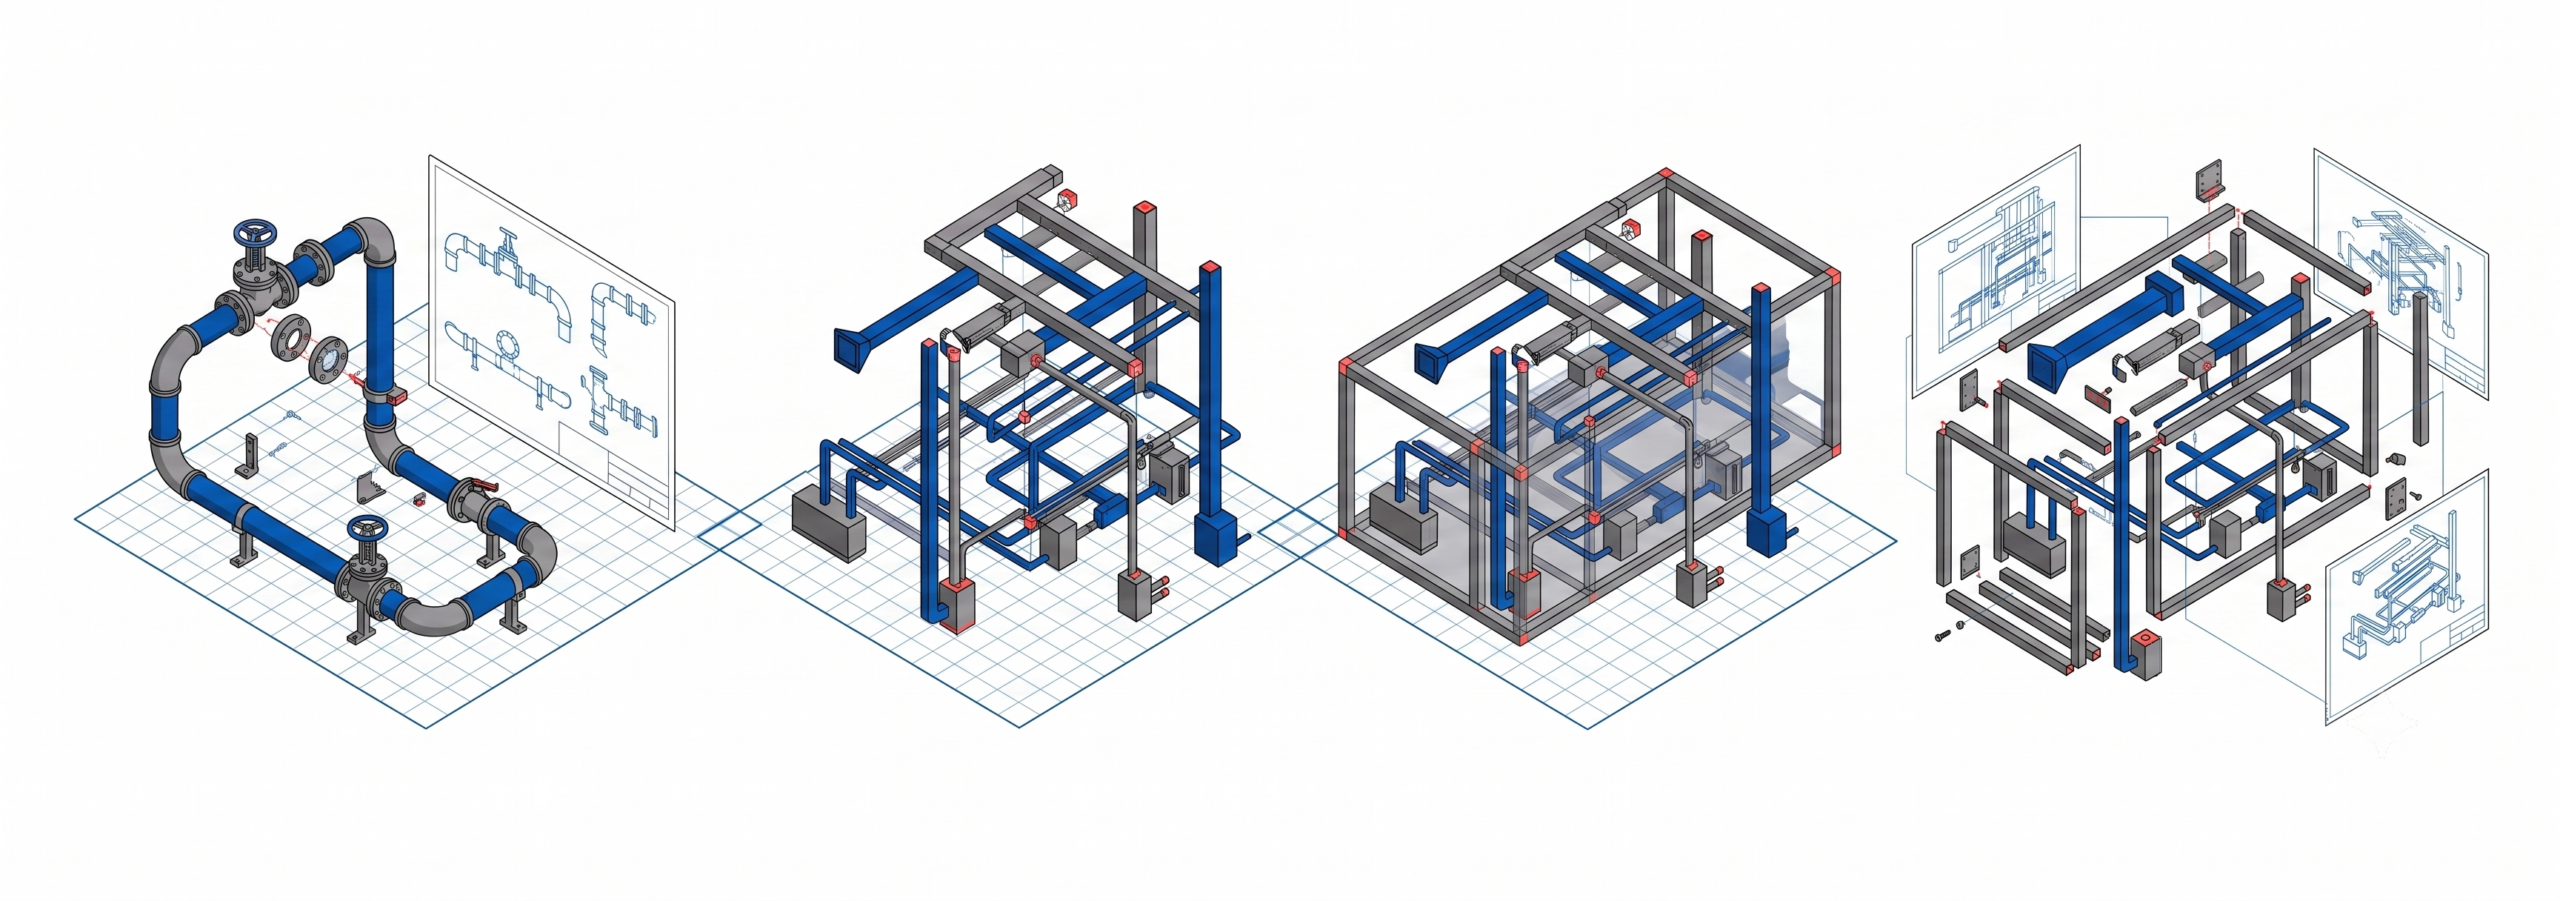
Prefabrication & Modular Construction
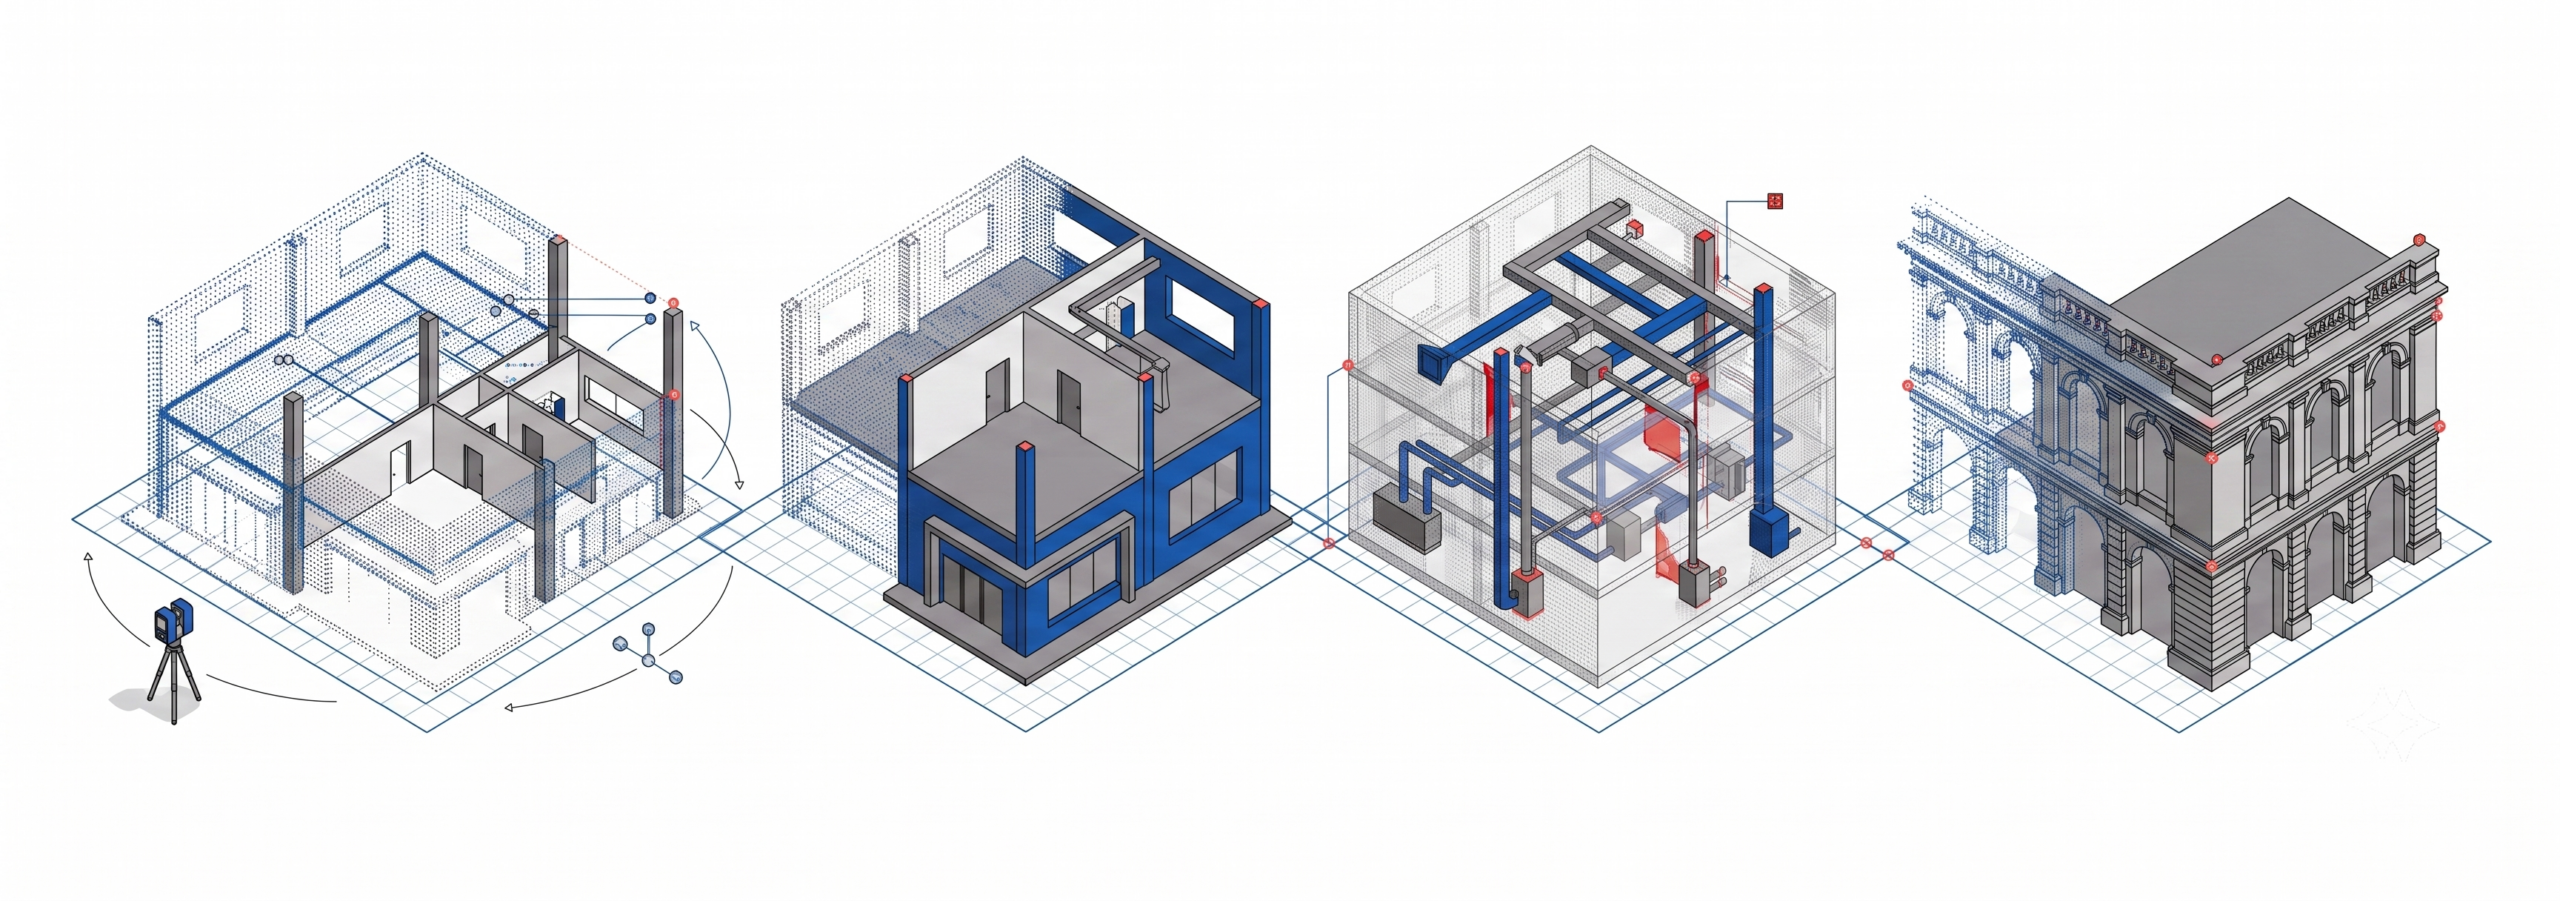
Scan-to-BIM
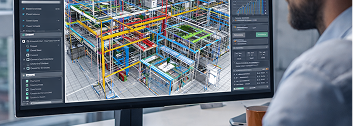
Advanced BIM
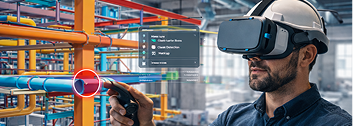
Extended Reality
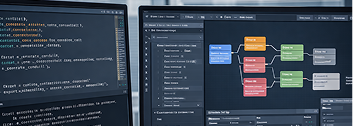
BIM Automation
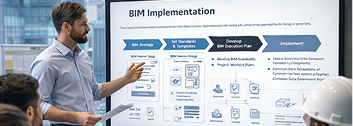
BIM Implementation
Drafting & Detailing